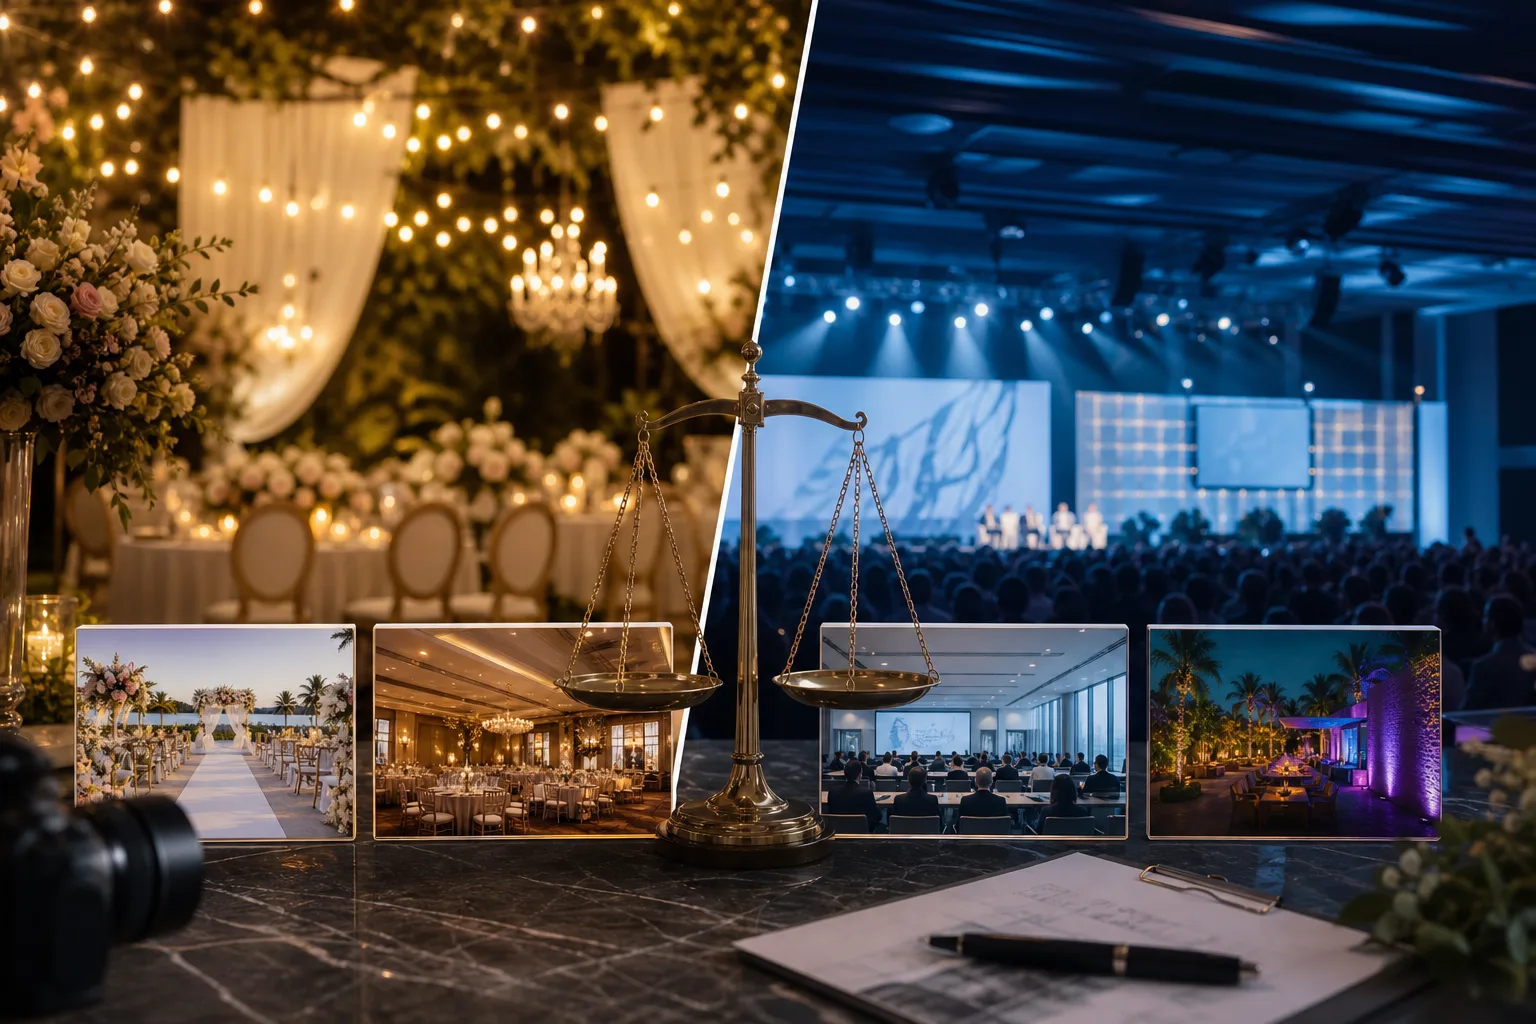
When you're learning how to calculate venue capacity, a venue floor plan can make the answer look simple. The guest count may be nearly settled, but tables, bars, stages, dance floors, floral installations, lighting, and technical equipment all take up room. Guests still need space to sit, stand, move, dine, dance, and see the program without squeezing past a bar or speaker stack.
Most event planners don't have a square-footage problem. They have a usable-space problem. There isn't one universal multiplier. You need to separate gross floor area from the space your event can actually use.
The practical count comes from measuring usable area, subtracting production zones, testing layout-specific allowances, and comparing the result with the venue's adopted U.S. occupancy limit. That gives you a guest number built around comfort and safety, whether Prim Miami is producing an elegant plated wedding, a gala, a private celebration, or an immersive brand activation.
Why the advertised capacity is not your event capacity
A posted maximum can look reassuring when your guest list reaches 250. Yet that number usually describes a legal occupant load, not the number of guests your wedding, gala, corporate program, brand experience, or private celebration can hold comfortably.
You need space for circulation, service paths, sightlines, accessible routes, and the production plan. The venue's adopted U.S. fire or building code supplies the applicable occupant-load factor, while your floor plan determines how much room remains for people and purpose.
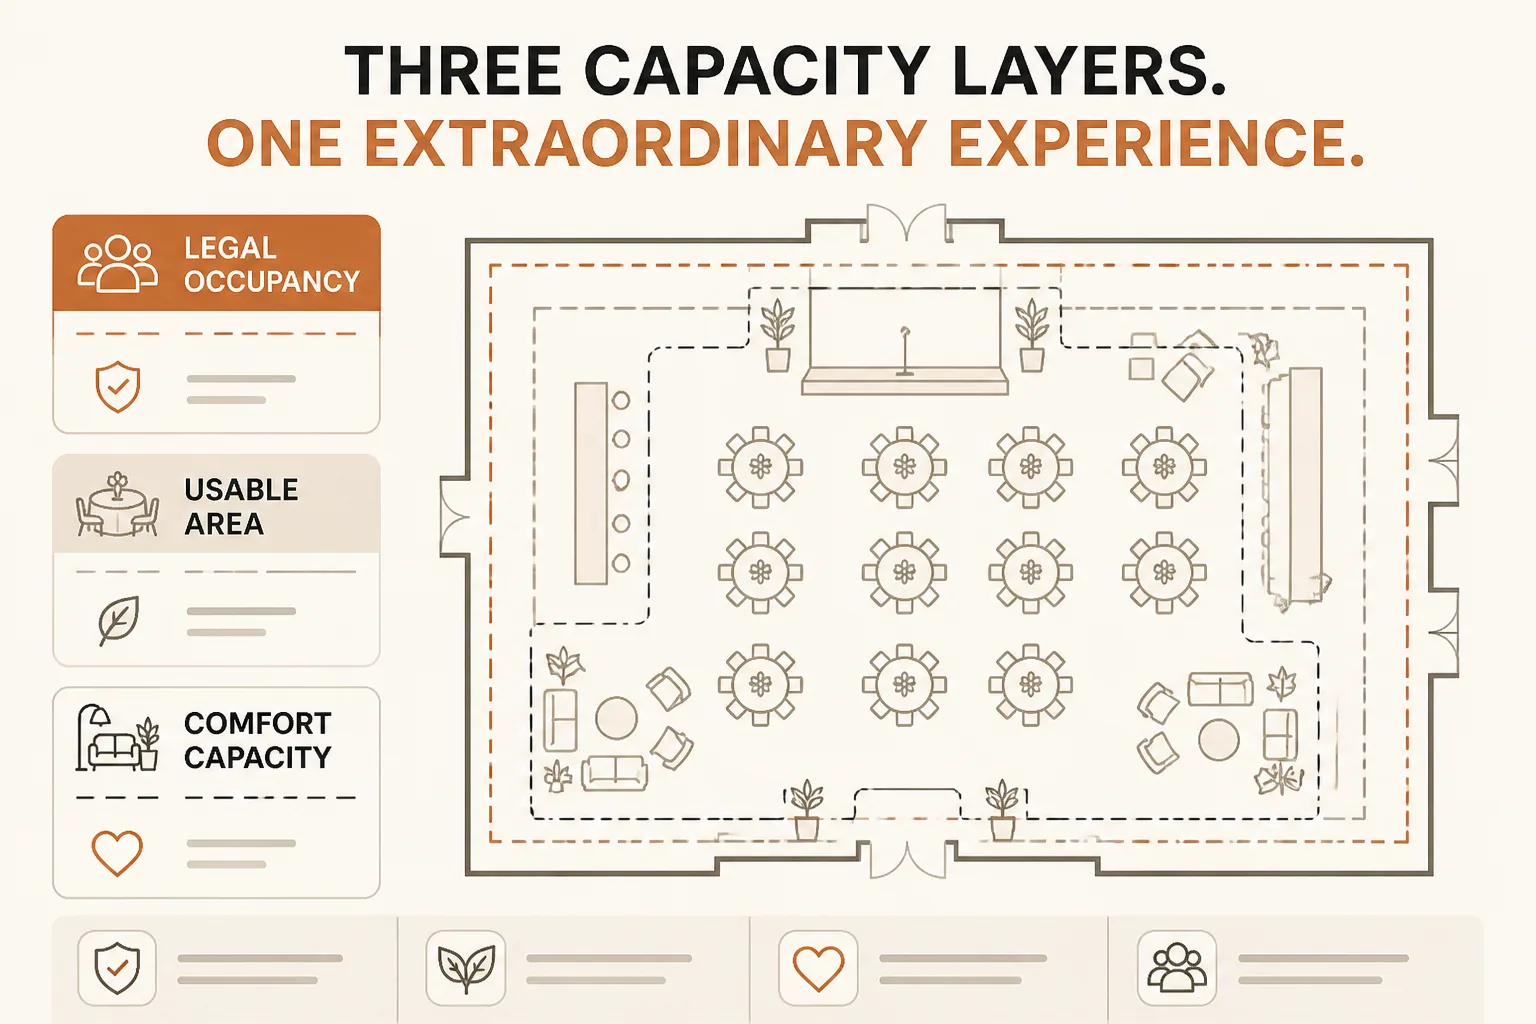
What does legal occupancy tell you about your seating plan
The legal occupant load is a compliance limit. It doesn't tell you whether 180 guests can dine at round tables, see the stage, reach the bar, or move safely around floral installations and lighting equipment. For a plated wedding, service aisles and guest seating reduce usable area. For a gala, the stage and program sightlines do the same.
Skipping that distinction can force late table changes, smaller dance floors, rushed vendor moves, or an uncomfortable guest experience. Your event accessibility plan also needs clear routes. This event accessibility checklist for luxury events fits the same capacity-planning workflow.
How much space does your event format need for comfort
A cocktail event needs room for mingling, bar queues, and conversation. A brand experience needs activation zones, queue space, product displays, and technical equipment. A private celebration may need more dance space than a seated corporate dinner. The same 5,000-square-foot room can support very different guest counts.
Weak example: A 300-person gala is approved because the venue advertises capacity for 300 guests.
Strong example: A 300-person gala is reduced to 220 guests after the plan reserves 600 square feet for the stage, 400 square feet for bars and queues, and clear dining and circulation paths.
How do you approve a guest count safely
Use the code limit as your legal ceiling, then calculate the lower layout-based number for the actual event. That keeps empty floor area from being counted as usable guest space.
Use the lower of the code-allowed number and the layout-based number.
The venue's adopted U.S. fire or building code should confirm the applicable occupant-load factor for your room and use. Prim Miami can build the production plan around that limit, though the venue and its authority having jurisdiction remain responsible for confirming the adopted code requirements.
Practical rule: Approve your guest count only after comparing the venue's code-allowed occupant load with the number your finished layout can support comfortably.
Confirm the venue limit, then calculate what your actual floor plan can support with room for dining, movement, production, and people.
Calculate usable capacity in five production-ready steps
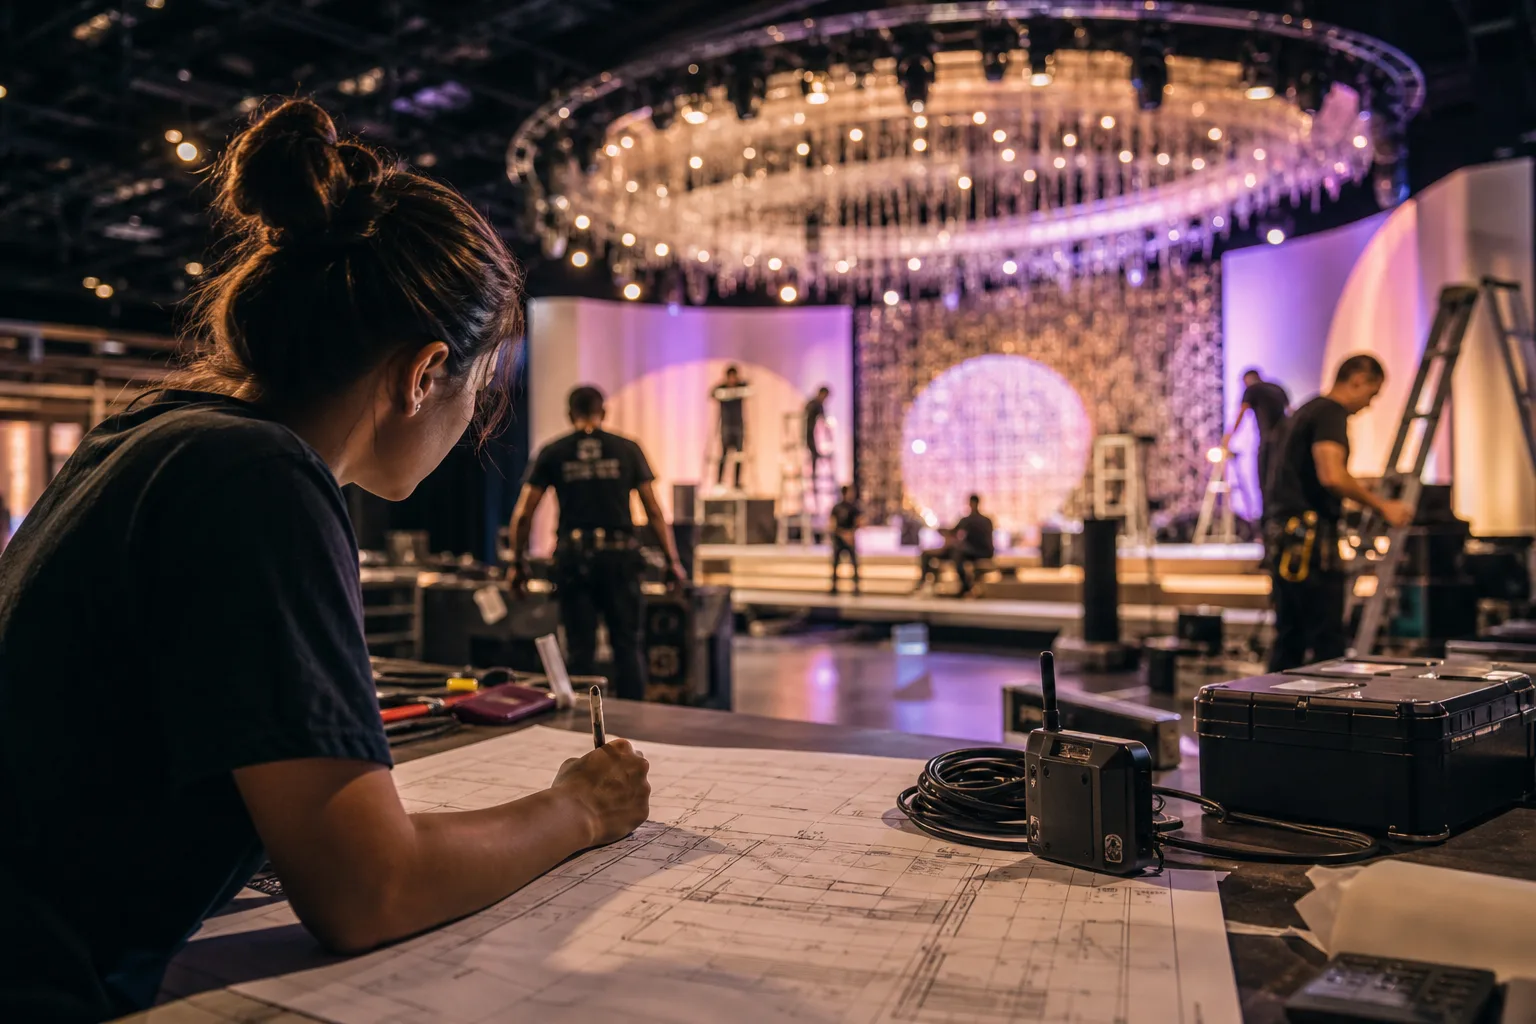
A useful capacity figure emerges only after the room becomes a floor plan. Measure the space, remove areas guests cannot use, then assign the remaining square feet to the event format you're producing.
Use illustrative planning allowances, not a universal factor. Your final number is the lower of the layout result and the venue or code limit. Prim Miami can turn that estimate into a production-ready layout, although the venue and its authority having jurisdiction must confirm the approved count.
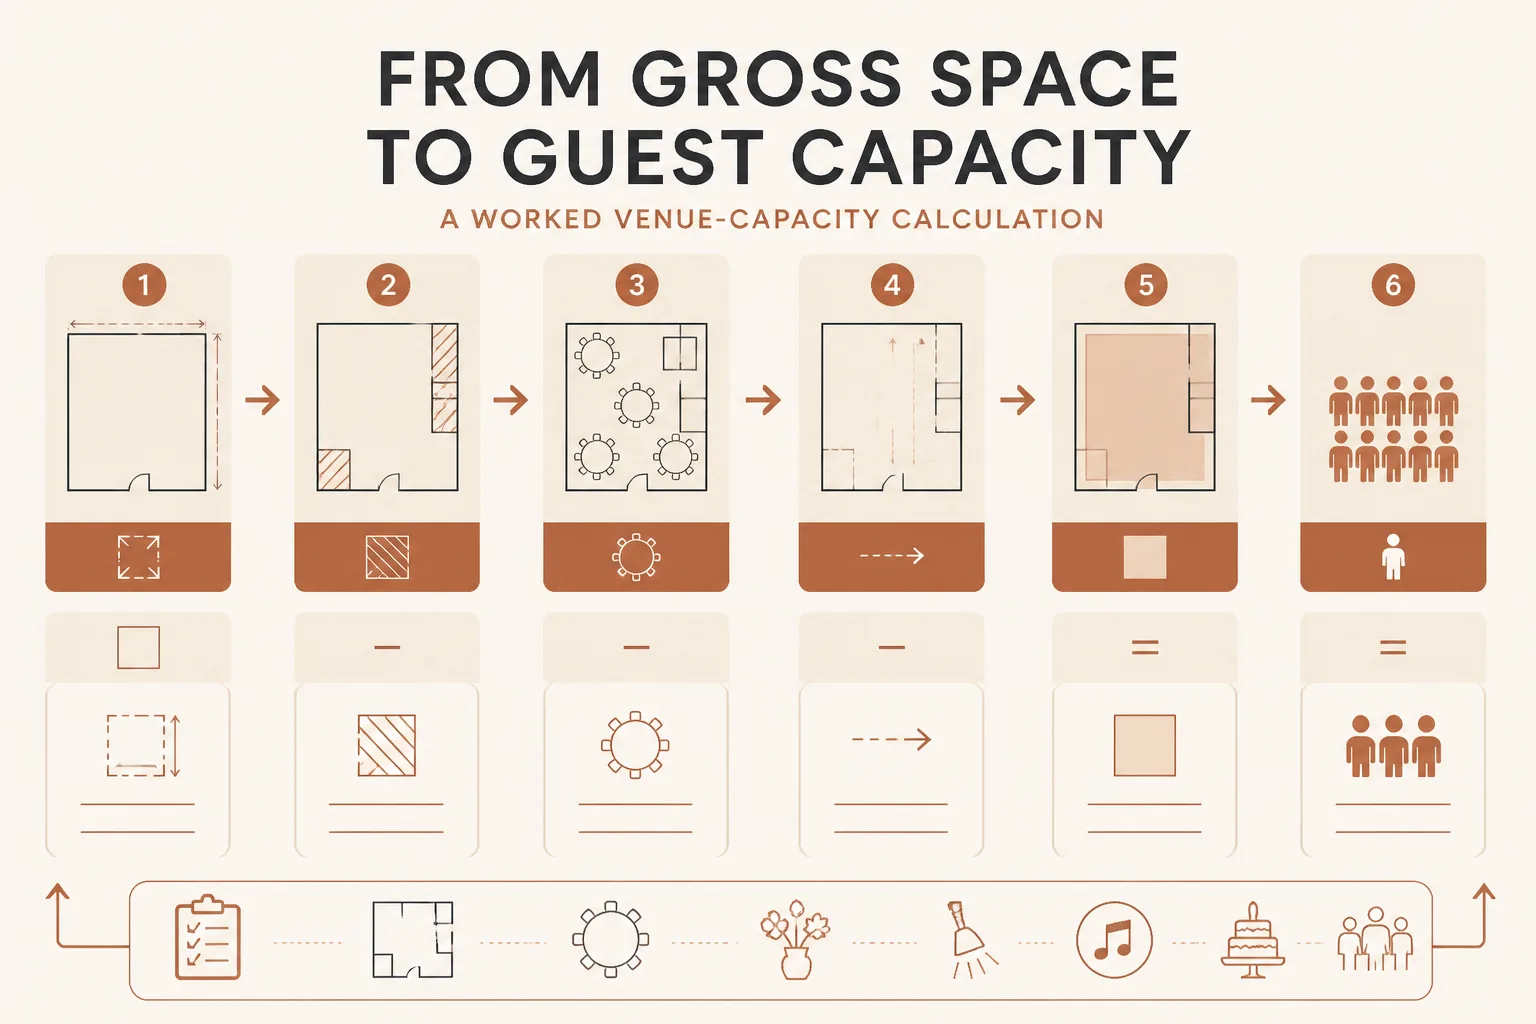
Calculating the capacity of a room
Complete these five steps in order.
- Measure the room: Record gross square footage from a verified plan, not a marketing listing. You should know the room dimensions and fixed obstructions.
- Remove non-guest and production zones: Deduct restrooms, corridors, storage, catering support, bars, staging, dance floors, floral, technical equipment, and service paths. Only usable guest area should remain.
- Assign the layout: Choose a standing activation, cocktail reception, plated wedding, or gala arrangement. Tables, chairs, stage, bars, and circulation should have defined locations.
- Divide by the planning allowance: Use the selected illustrative allowance. For example, 10 square feet per person for standing activity, 15 for cocktails, 25 for plated dining, or 30 for a gala with substantial production.
- Compare limits: Apply this formula: final capacity equals the lower of layout capacity or the venue and code limit. Your guest count must work legally and operationally.
Determining room capacity
Use this formula: usable event area equals gross room area minus non-guest and production zones. Then divide usable area by the selected allowance. A weak plan puts “250 guests” into a 2,000-square-foot room. A stronger plan deducts 800 square feet for a stage, dance floor, bars, catering, and technical equipment, leaving 1,200 square feet for guests.
Capacity for 2,000 square feet
You could plan 120 standing guests at a 10-square-foot illustrative allowance, 80 cocktail guests at 15 square feet, or 48 plated guests at 25 square feet. Those figures apply only after the 800-square-foot deduction and must still be compared with the venue's confirmed limit.
Capacity for 10,000 square feet
You could plan 600 standing guests, 400 cocktail guests, or 240 plated guests if 4,000 square feet is reserved for production and support. A gala may produce fewer guests still when you protect stage sightlines, dining service paths, dance space, and technical positions.
| situation | better move |
|---|---|
| Standing brand activation | Reserve area for guest circulation, activation zones, branding elements, bars, and technical equipment before estimating the standing count. |
| Plated wedding | Subtract stage, dance floor, bars, catering support, service paths, and floral or production zones before placing seated tables. |
| Cocktail reception | Prioritize mingling and circulation space around bars, stations, lounge furniture, and experiential installations. |
| Gala | Protect sightlines and access to the stage while accounting for dining, dance floor, bars, catering, and technical zones. |
Practical rule: Approve the guest count only after the measured layout, production deductions, and venue or code limit agree.
Your event production timeline guide fits the same workflow when your approved capacity must coordinate with vendors, installations, and show moments.
Find the failure before guests do in event design and production
A spreadsheet can produce an attractive guest count while your floor plan leaves nowhere for service staff, bars, technical equipment, or guests to move. You may have divided the square footage correctly and still created a layout that fails at dinner service or during a program moment.
The useful number isn't the largest number your calculation can defend. It's the count your measured plan can support after every working zone has a place. For the math behind that first pass, use our venue capacity calculation guide before you draw the plan.
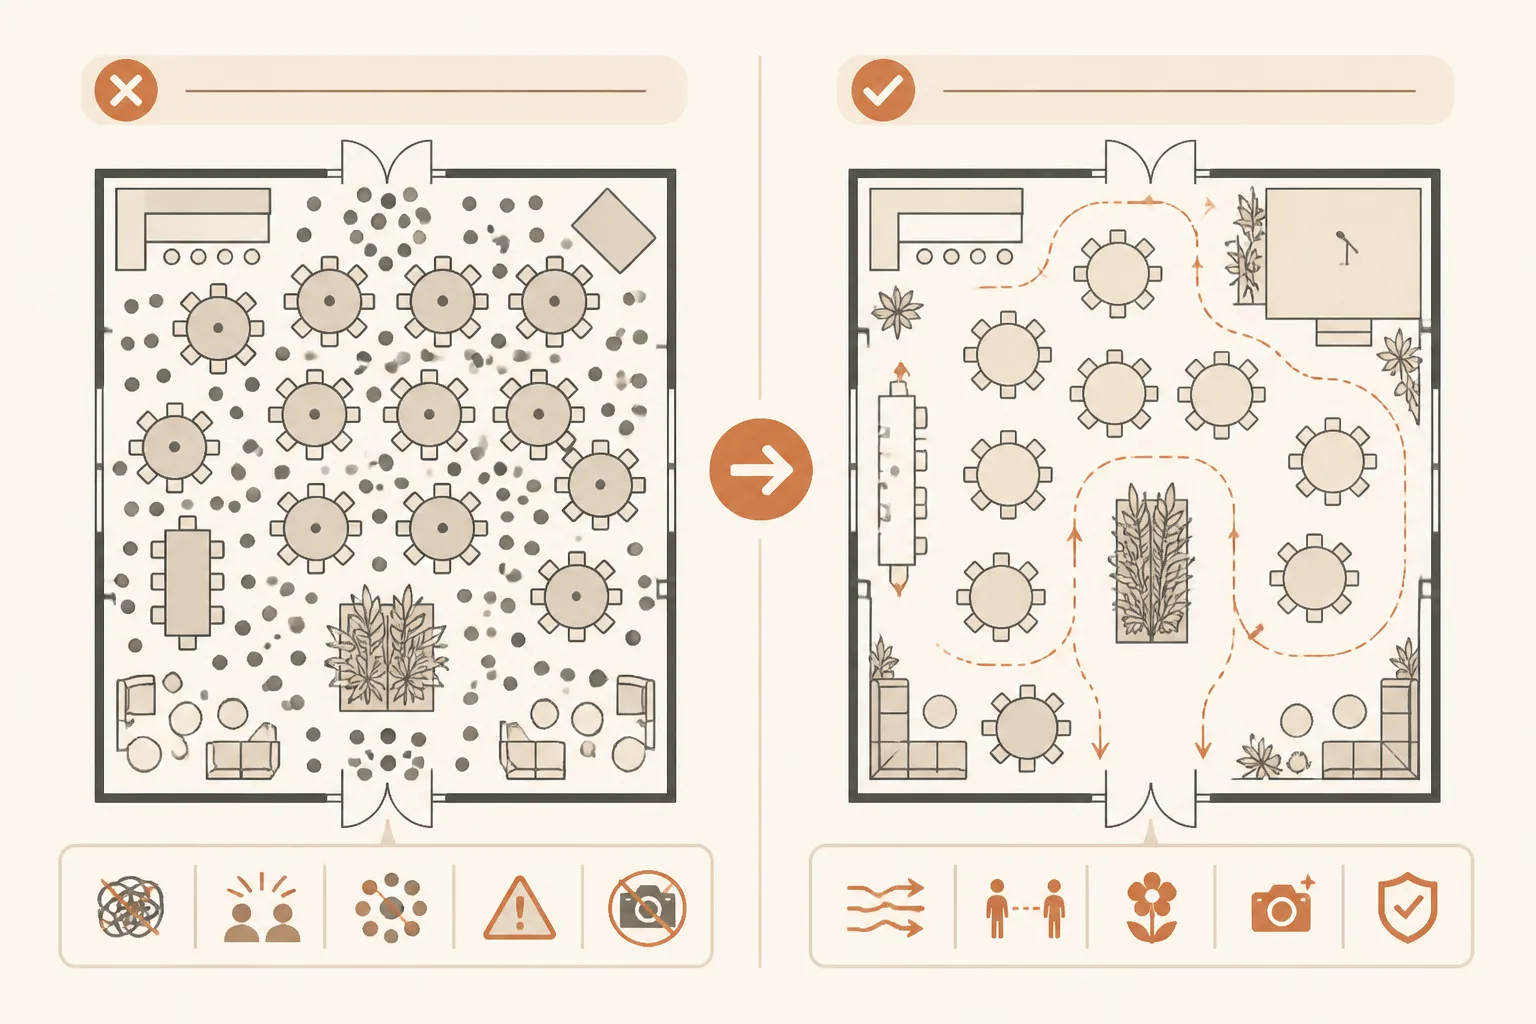
Gross square footage is mistaken for usable square footage
If you divide the entire room by a planning allowance, you count areas guests cannot occupy. Mark stages, catering stations, bars, storage, entrances, exits, and production equipment before calculating again.
- Mark deductions: Draw every non-guest zone on the measured floor plan.
- Protect movement: Keep guest routes separate from service paths where possible.
The event format does not match the planning allowance
A standing-event allowance won't describe a seated wedding dinner. Tables, chairs, place settings, and service paths consume space differently, so the format must determine the allowance.
Production and guest-flow zones disappear from the plan
A stage is production space, not guest space. Bars and catering also need working circulation. If you treat the venue's maximum occupancy as your design target, the plan may match the posted limit and still feel crowded.
| symptom | likely cause | first fix |
|---|---|---|
| The calculated guest count leaves no room for tables, bars, or installations. | Gross area was divided without subtracting unusable and production zones. | Mark every non-guest zone on the measured floor plan and recalculate usable area. |
| A seated dinner feels cramped even though the capacity estimate looked generous. | A standing-event planning allowance was used for seated dining. | Recalculate with the allowance appropriate to the dining format and service paths. |
| Guests and service staff compete for the same paths. | Catering and bar circulation were not reserved. | Draw dedicated service and guest circulation before confirming table placement. |
| The stage reduces sightlines and usable floor area. | The stage was counted as guest space. | Subtract the stage and protect program sightlines in the layout calculation. |
| The plan matches the posted maximum but feels overcrowded. | The venue maximum was treated as a design recommendation. | Compare the code-allowed number with the layout-based number and use the lower result. |
Before you finalize invitations, contracts, or production orders, test the revised plan with furniture, service routes, and equipment shown. Prim Miami can help coordinate those layers, although the venue and applicable authority must confirm the permitted occupancy.
Answer the square-footage questions a floor plan cannot in event design and production
Calculating length, width, and height
Assumption: you're measuring a rectangular room. Length multiplied by width gives floor area in square feet, while length multiplied by width multiplied by height gives cubic volume. You normally need floor area for capacity planning. Before using it, subtract the stage, bars, catering, equipment, floral installations, dance floor, and required exits from the usable footprint.
Capacity for 1,000 square feet
Assumption: you have a 1,000-square-foot room and no confirmed layout. You can't give a defensible guest count from that area alone. A cocktail reception may use the room differently from a seated dinner, while a stage, bar, catering station, production equipment, dance floor, and required exits reduce the guest area. You need the measured floor plan and venue limit.
Seating capacity for 1,200 square feet
Assumption: you want seated dining in a 1,200-square-foot space. You can't calculate the count until you choose table sizes, dining format, service routes, and furniture clearances. Subtract the stage, bars, catering area, equipment, floral pieces, dance floor, and required exits first. Then apply the seated-layout allowance to the remaining usable area, not the room's full size.
Capacity for 2,000 square feet
Assumption: your 2,000-square-foot room will host a wedding, gala, or corporate program. The final capacity depends on whether guests sit, circulate, dine, or gather near a stage. Remove service areas, bars, technical equipment, floral installations, dance space, and required exits before estimating. Compare that layout-based result with the venue's permitted occupancy and use the lower figure.
Capacity for 5,000 square feet
Assumption: you're planning a 5,000-square-foot brand experience or private celebration. The space may hold very different numbers for a reception, seated dinner, or program with staging. Map guest circulation, bars, catering, production equipment, floral features, dance areas, and required exits before calculating. Square footage gives you a starting measurement, not an approved headcount.
Capacity for 6,000 square feet
Assumption: you have 6,000 square feet available for a multi-part event. You still can't assign one reliable number without the layout type and deductions. Mark the stage, service zones, equipment, bars, floral installations, dance floor, and required exits, then calculate the remaining usable area. Confirm that result against the venue's permitted occupancy before approving invitations or production orders.
Turn the estimate into an approved event plan
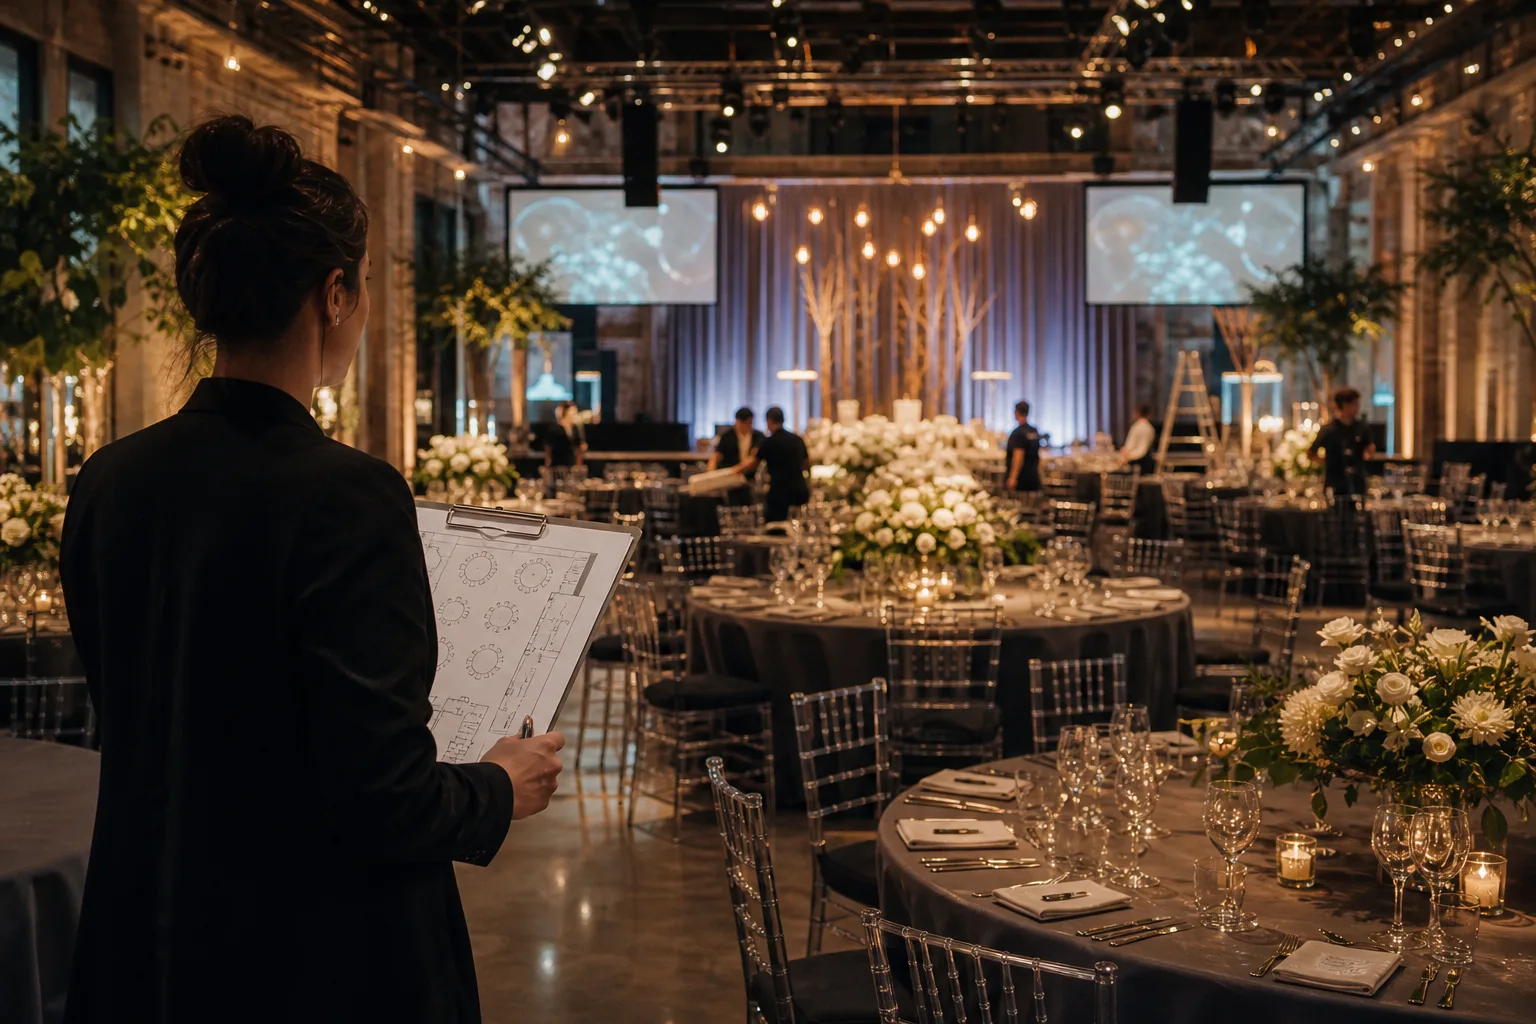
Your capacity estimate becomes useful when you can hand it to the venue, production team, and client without caveats. You need one marked floor plan that shows where guests move, where equipment lives, and which areas remain protected.
That page keeps your guest count tied to the event you're actually producing, not an empty-room maximum. Use it before you approve invitations or request a production quote from Prim Miami.
Mark every non-guest zone on one floor-plan page
- Guest area: Mark only the space guests may occupy, excluding service corridors, storage, back-of-house areas, and restricted rooms.
- Tables and dining: Place the chosen table sizes, seating counts, buffet or plated-service areas, and required service clearance.
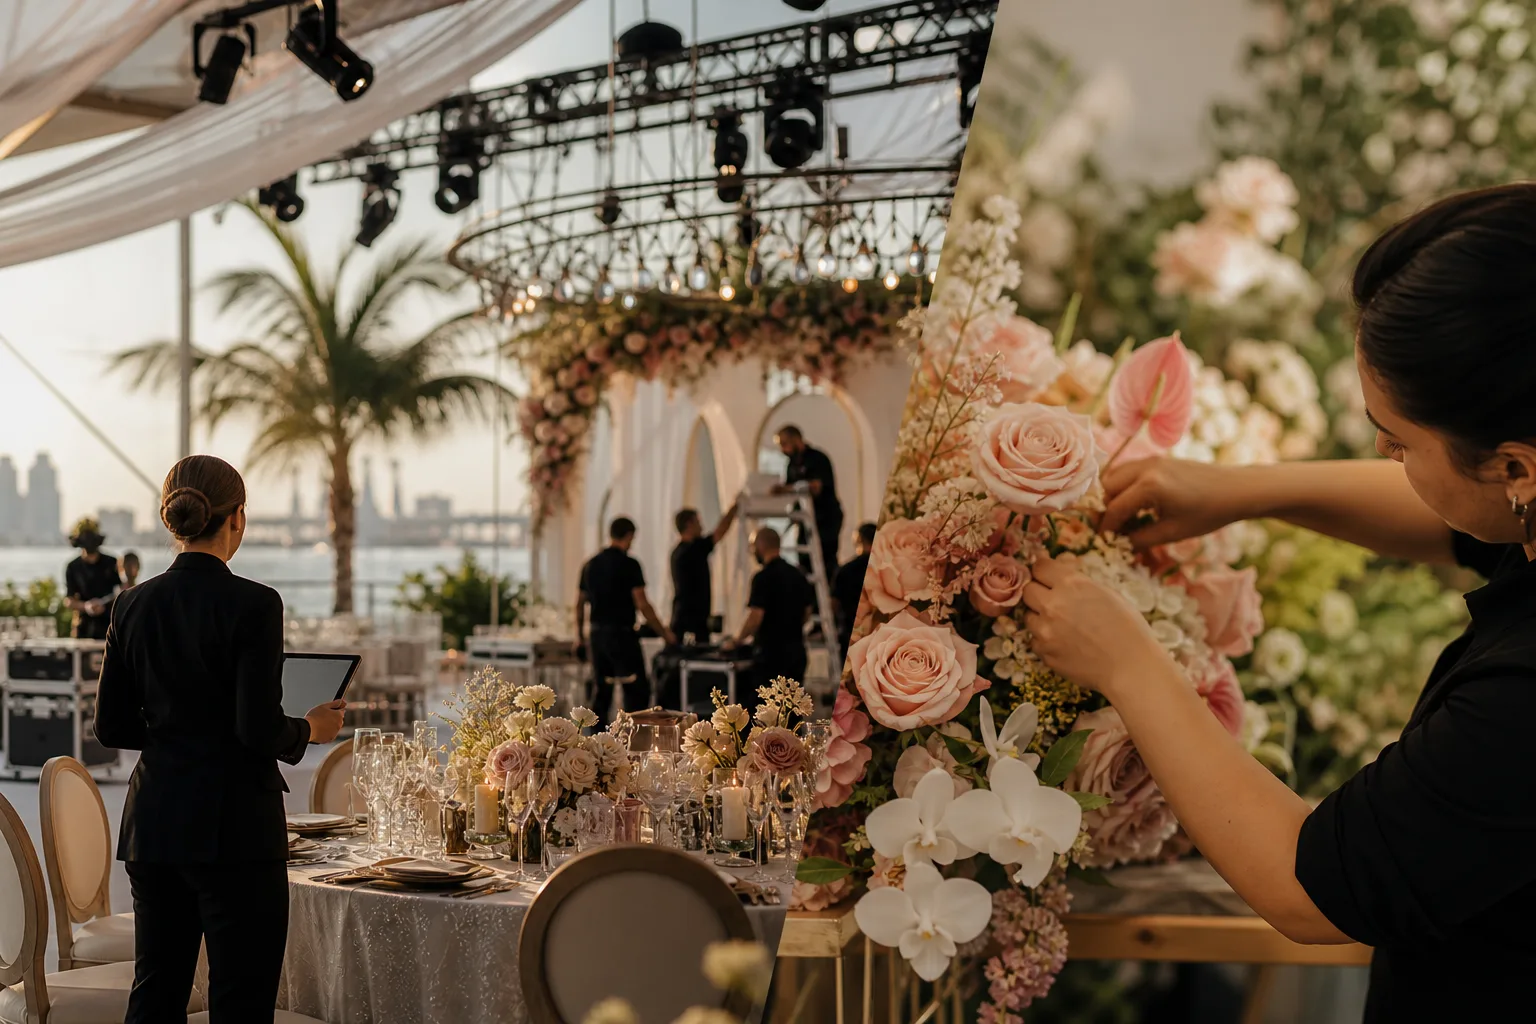
- Production zones: Mark the stage, dance floor, bars, catering stations, floral installations, lighting positions, technical equipment, circulation paths, and exits.
Run the calculation for the actual event format
- Obtain the documents: Start with one page containing the measured floor plan and the venue's code limit.
- Mark the usable area: Shade guest-only space before placing any dining or production element.
- Place the plan: Add tables, stage, dance floor, bars, catering, floral, lighting, technical equipment, circulation, and exits.
- Test each format: Calculate the capacity separately for plated dinner, cocktail reception, gala, ceremony, or brand activation layouts.
Approve the lower safe and comfortable number
Compare each layout with the venue's permitted occupancy and select the lower safe and comfortable result. That's the number to use for invitations, contracts, staffing, and production orders. Your goal isn't to fit the maximum. It's to protect the rooms that hold a feeling.
Prim Miami can carry that approved plan from creative direction through design, vendor management, and destination production across South Florida, the Caribbean, and Mexico. You still begin with one page.
If you want a faster way to turn capacity math into production decisions, Prim Miami provides creative direction, event design, vendor management, and destination production for weddings, brand experiences, corporate events, and private celebrations. The Prim Miami journal offers practical event design and production guidance for your planning workflow.

Planning something like this?
Tell us the date and we'll tell you if we're free.